The line-up
| Suite | Size (hotel figure) | Beds and baths | Worth knowing |
|---|---|---|---|
| Junior Suite | 550 sq ft | Bed type not stated | Living area, workspace, bedroom, marble ensuite, city and waterfront views |
| One Bedroom Suite | 548 sq ft (51 m²) | 1 King | Separate living room, walk-in shower, workspace |
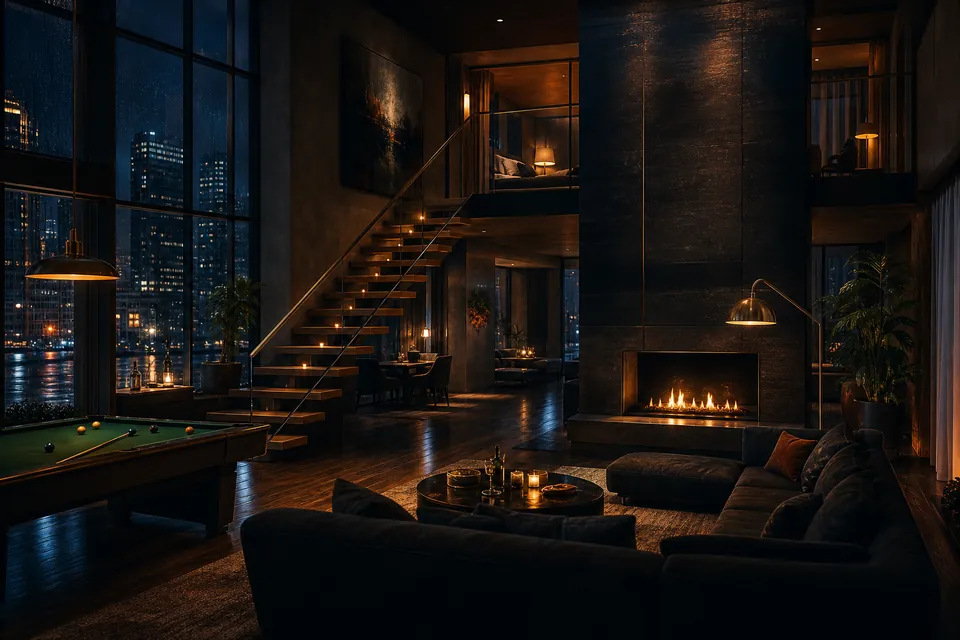
| Ivy Suite | Not published | One bedroom | A living area with a pool table |
| Sky Suite | 1,985 sq ft (184 m²) | 2 Kings, 2.5 baths | Media room, whirlpool for two, windows on three sides, high floor |
| Parq Villa | 1,934 sq ft (180 m²) | 1 King, 1.5 baths | Two levels, white oak floors, 600 sq ft terrace over False Creek |
Sky Suite: when the whole crew stays
Two bedrooms with a king each, each with its own marble bathroom, plus a powder room for guests. Between them sits a living and dining space with a dedicated media room. The hotel says the windows wrap three sides and look over BC Place Stadium and False Creek from a high floor. There is a whirlpool that fits two and a mini fridge. One rollaway is allowed, at 75 CAD a night.
Use it like this: four friends, two couples, one stadium show. You walk back, nobody waits for a cab, and the after-party has a door that locks. Keep the volume sane; it is still a hotel.
Parq Villa: the one with the terrace
The Villa is bi-level. Downstairs, white oak floors and a living area; a sliding glass wall opens onto a 600 sq ft terrace facing the False Creek waterfront. A handcrafted staircase climbs to a loft bedroom and bath with a full wall of glass. 1.5 bathrooms, one king bed, 1,934 sq ft in all.
On a dry summer evening that terrace is the best seat in the building for watching the stadium crowd drain out along the water. In November it is a place to step out for two minutes, then come back in.
One Bedroom and Junior Suites: the sensible upgrades
The One Bedroom Suite gives you a door between the sofa and the bed, which is the whole point if one of you sleeps late and the other does not. 548 sq ft, a king, a marble ensuite with a walk-in shower, and a workspace. The Junior Suite is about the same size at 550 sq ft, with a living area, a desk, a bedroom and a marble ensuite; the hotel lists city and waterfront views.
Ivy Suite: the pool table
The hotel describes the Ivy Suite as a living area with a pool table, a bedroom and a marble bathroom. It does not publish a size. If you are choosing between the Ivy and the DOUGLAS suites with games tables, see the DOUGLAS suites.
Accessibility: the hotel's own spec lines say these suites are not offered with a mobility-accessible tub, a roll-in shower or hearing-accessible features. If that matters, ask the desk for an accessible room instead.
Pairing a suite with a night
- SkySuite
Stadium concert, four adults
Two kings, two baths, a media room for the replay.
- Villa
Anniversary on a show weekend
Terrace, loft bedroom, one king. Ask for a summer date if the terrace is the point.
- 1BRSuite
One of you has a 7 a.m. flight
A door between the bedroom and the living room.
- IvySuite
Small group, pool cues out
Pool table in the living area.
Rates for suites move a lot with the event calendar next door. We do not print prices; the desk quotes them for your dates. Request one below, or read the standard JW rooms first.
Where these facts come from (read 31 October 2026):